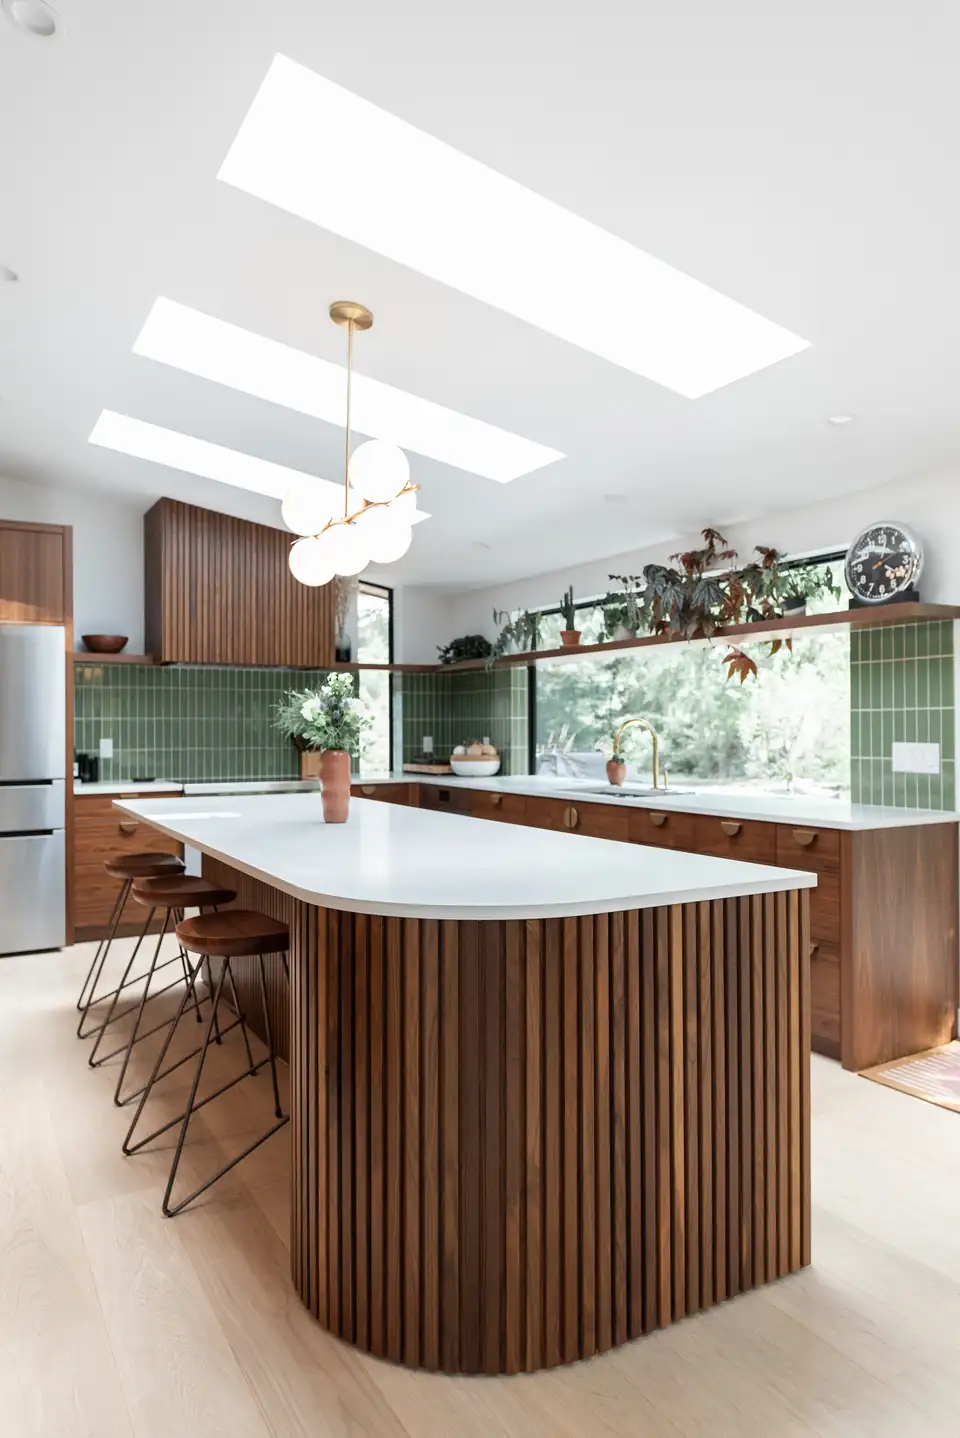
Design-build remodeling in Ann Arbor: mid-century kitchen with a fluted wood island, green tile backsplash, skylights and a globe pendant by Ann Arbor Remodeling

Owner-led in Ann Arbor since 2013Owner-led since 2013

Design-Build Remodeling in Ann Arbor With Transparent Pricing

4.9 from 86 Google reviews

Ann Arbor Remodeling designs and builds kitchens, bathrooms, basements and additions with its own team. Owner Justin Kolic shows you what trade partners and materials actually cost, and on interior projects one lead carpenter stays on your job from day one to the end.

You see the real cost of every fixture

Ann Arbor Remodeling is a full-service firm for design-build remodeling in Ann Arbor, taking on everything from bathroom renovations to complete home remodels and additions. Every project is designed from scratch, and the team handles the first design concept, permits and construction all the way through final inspection.

Pricing works differently here. Instead of hiding markups in line items, the contract shows what the company pays its trade partners and the direct cost of your finish materials.

If a toilet costs them $478, that is the number you see. Owner Justin Kolic wants the company on the same side of the table as its clients.
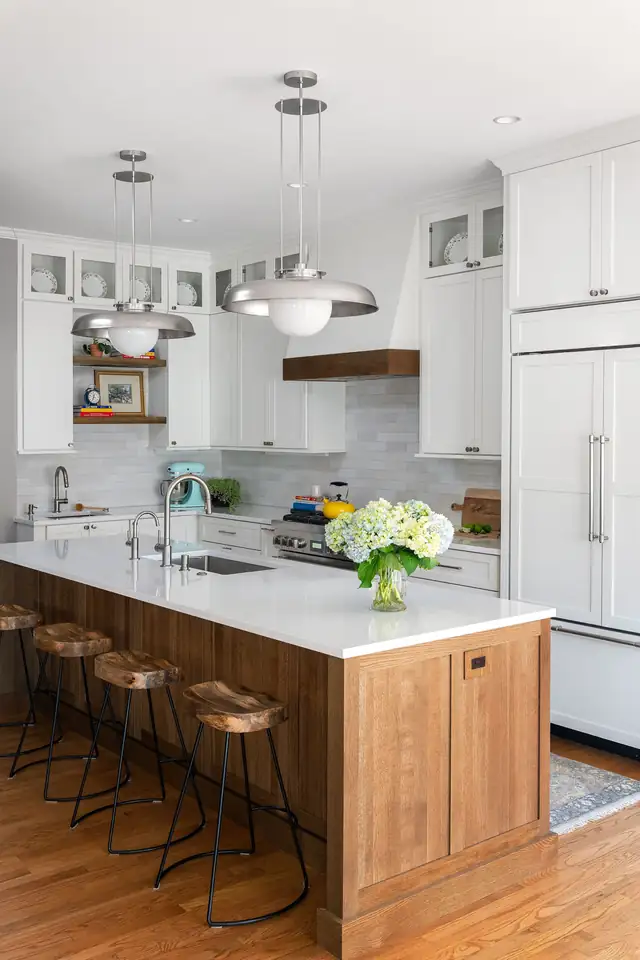
White kitchen by Ann Arbor Remodeling with a stained wood island, white quartz top, three metal pendants and leather counter stools

Design-build remodeling in Ann Arbor, from kitchens to additions

Kitchen remodeling

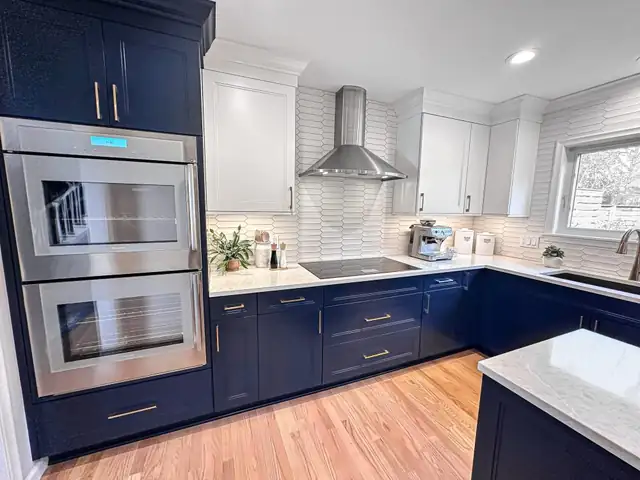
Custom kitchens planned around how your family cooks, with cabinetry design, material selections and lighting layouts worked out with your designer. The company's directional pricing puts a medium-size kitchen remodel with mid-level finishes at $125k to $175k.

Kitchen remodel with navy lower cabinets, white upper cabinets, double stainless wall ovens and white zigzag wall tile

Bathroom remodeling

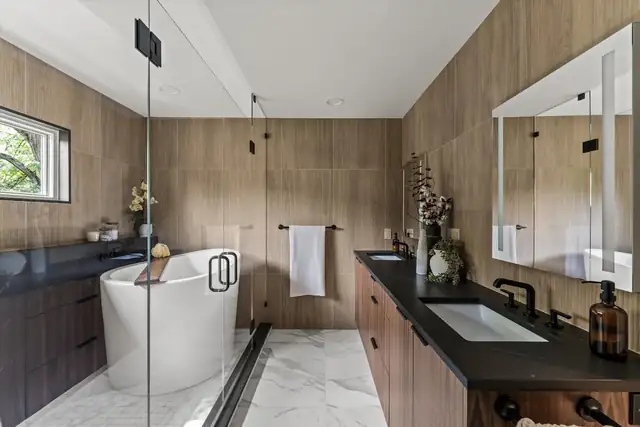
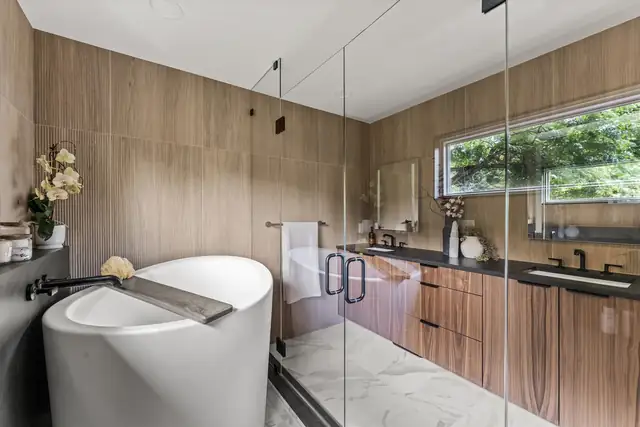
Primary suites and hall baths, built by a lead carpenter who stays on your job until it is finished. The newest finished project, the Huron River Primary Suite, pairs a freestanding tub with wood-look tile. Hall bathroom projects are listed at $50k to $55k.

Huron River primary suite bathroom with a freestanding tub, wood-look wall tile, black countertop and floating wood vanity

Basement finishing

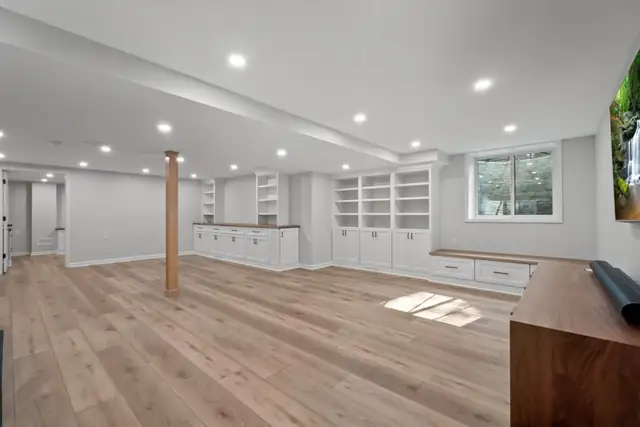
Basements fall under the Lead Carpenter System, so the same person is on site each weekday, coordinating trade partners and inspectors. On the company's pricing guide, a 1500-square-foot basement with a bathroom and bar starts at $200k.

Finished lower level with white built-in cabinets, open shelving, a wood support post and light wood-look flooring

Additions, sunrooms and screen porches

Additions begin with a discovery day at your home, opening drywall to confirm conditions so the schedule holds. The team also builds sunrooms and screen porches that connect indoors and out. A 200-square-foot kitchen addition starts at $300k.

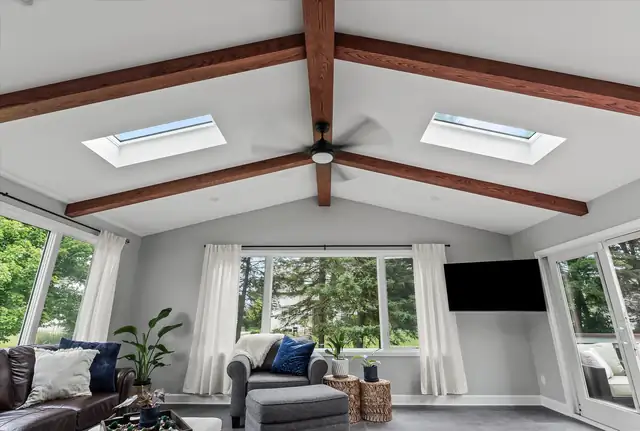
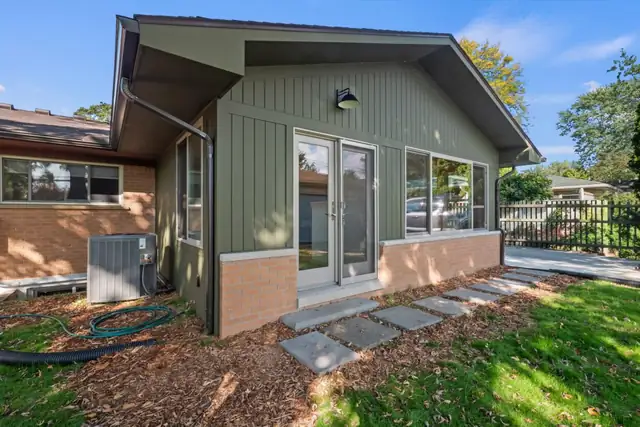
Sunroom addition with exposed wood beams, two skylights, a ceiling fan and windows on three sides

Custom woodworking

With its own wood shop and carpenters, the company builds bookcases, fireplace built-ins and mantels, built-in cabinetry and even custom tables, so the storage, shelving and trim in your remodel are made for that exact room.

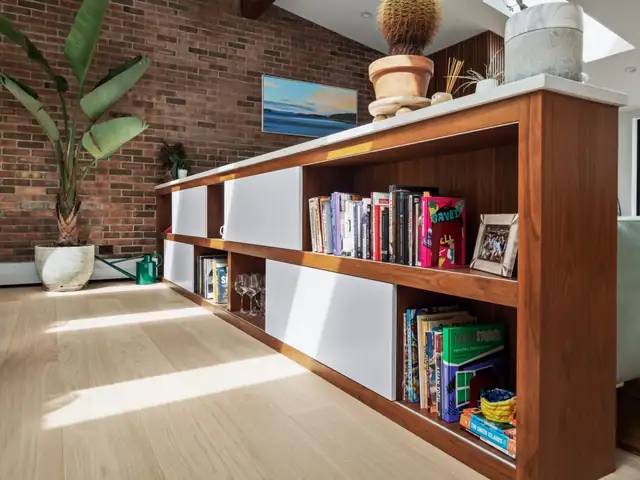
Custom walnut built-in bookcase and cabinet run beside an exposed brick wall
01

Transparent contracts

Your contract lists what the company pays trade partners and the direct cost of your finishes, with no hidden markups tucked into the line items.

02

One lead carpenter, one project

On kitchens, baths and basements, a hands-on lead carpenter manages only your job and is typically on site from 8:30 a.m. to 5:00 p.m. on weekdays.

03

Daily logs you can check

Daily logs, progress photos and change orders post to BuilderTrend, so you know where things stand even if you are across the country.

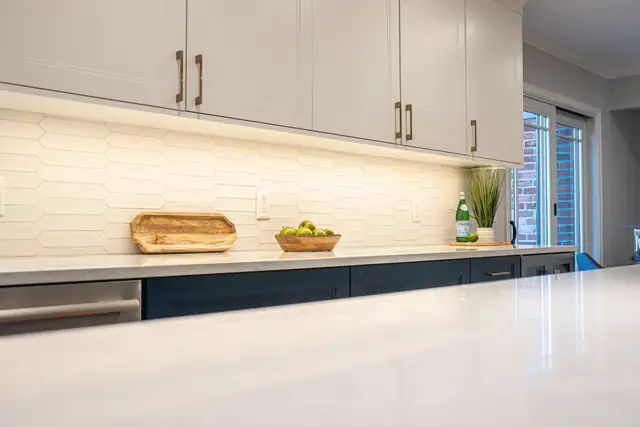
Kitchen with white upper cabinets, navy lower cabinets, a white quartz counter and a cream picket tile backsplash
04

Cleaner air while you live there

Crews set up zip walls and air scrubbers to limit dust and contaminants, which matters when your family stays home during construction.

A future teacher who chose the trades

Justin Kolic decided to become a remodeler in 2003 while studying to be a teacher. He finished an associate degree, took construction management classes at WCC and earned his Michigan Residential Builders license in 2006.

He started Ann Arbor Remodeling LLC in 2013. Justin hires for character, following the ideas in The Ideal Team Player, and builds skills on the job.

Two of today's team members, a lead carpenter and an estimator, were clients before they joined, and his former WCC instructor now leads pre-construction.

Justin KolicOwner

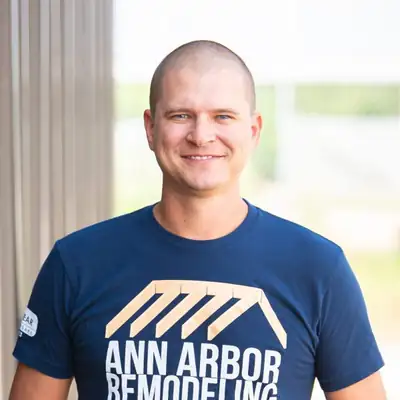
Justin Kolic, owner of Ann Arbor Remodeling
Justin Kolic, Owner
Justin KolicOwner
Joe Ewald, Lead Carpenter
Joe EwaldLead Carpenter
Cristy Lindemann, Pre-Construction Manager
Cristy LindemannPre-Construction Manager

The people behind your project

Four phases from concept to final inspection

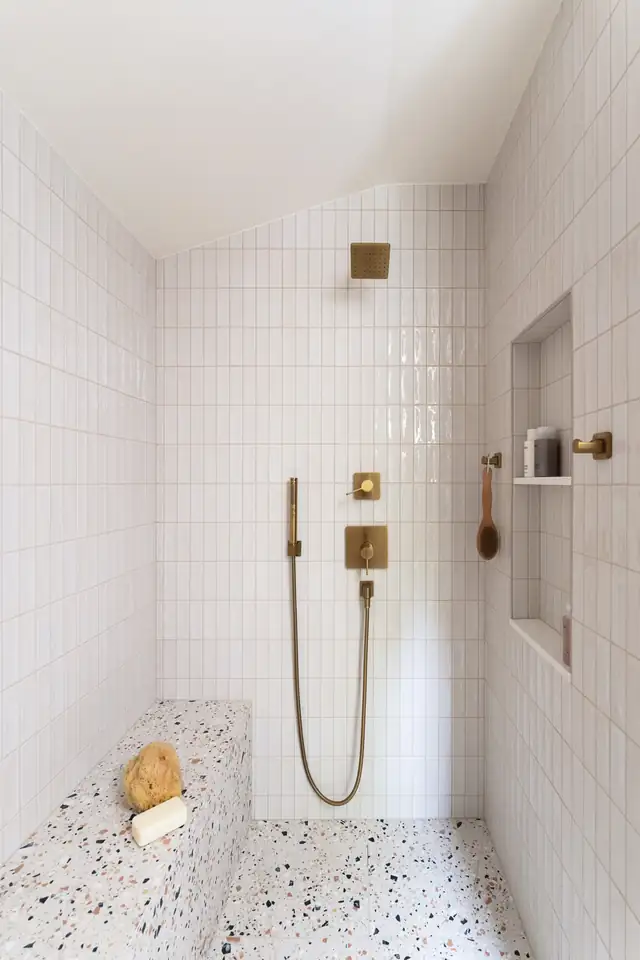
Shower in the Emerald Addition with white stacked wall tile, brass fixtures, a niche and a terrazzo bench
  1. 01

    Conceptual design

    After the Project Design Agreement, you meet your designer for a detailed measure, then review 2 to 3 concept designs with cost ranges for each.

  2. 02

    Design development

    Your designer walks you through cabinetry, materials, plumbing fixtures, lighting and electrical layouts while preparing the final drawing set for permits.

  3. 03

    Pre-construction

    You review the contract, plans and final scope, permits are applied for, and you meet the project manager who will run your job.

  4. 04

    Construction

    Your project manager shares progress, schedule and changes in Buildertrend and holds milestone meetings, and your designer returns for paint, tile and cabinet install reviews.

  5. Tell us about your project

    Tell us about your projectCall (734) 368-1221

Recent work around Ann Arbor

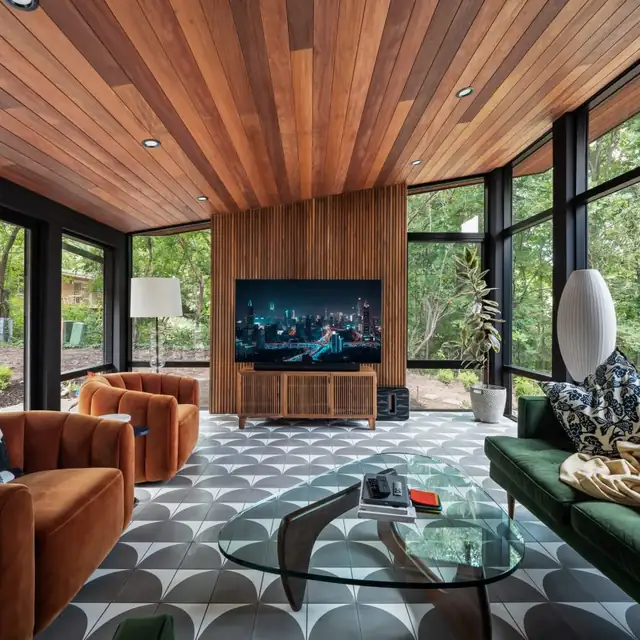
Addition with a cedar plank ceiling, floor-to-ceiling black-framed windows and a patterned tile floor
Addition with cedar ceiling
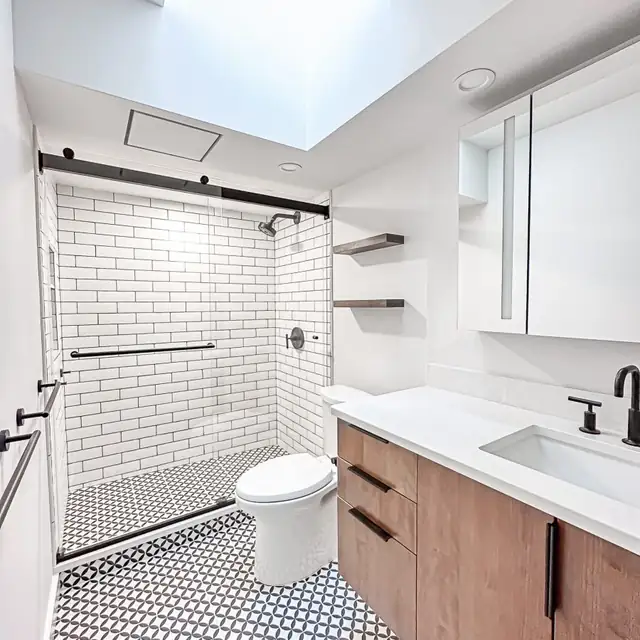
Bathroom with a white subway tile shower, black and white patterned floor tile, a skylight and a wood vanity
Skylit bathroom
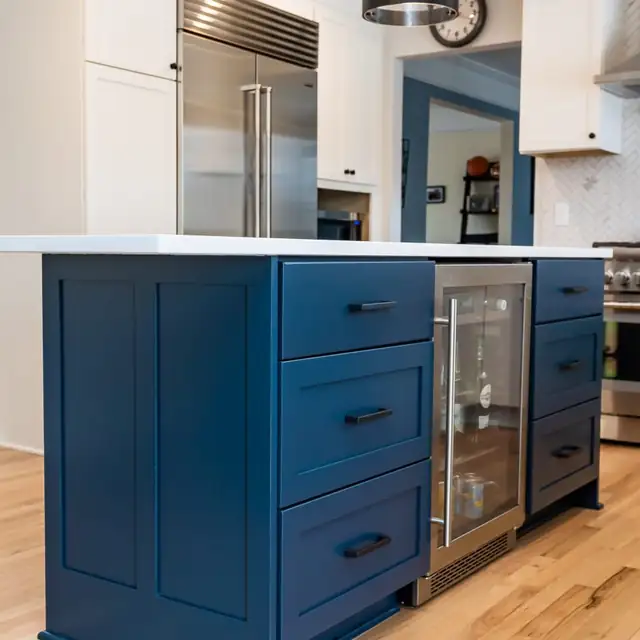
Navy blue kitchen island with drawer stacks, black pulls and a built-in beverage fridge
Blue island with beverage fridge
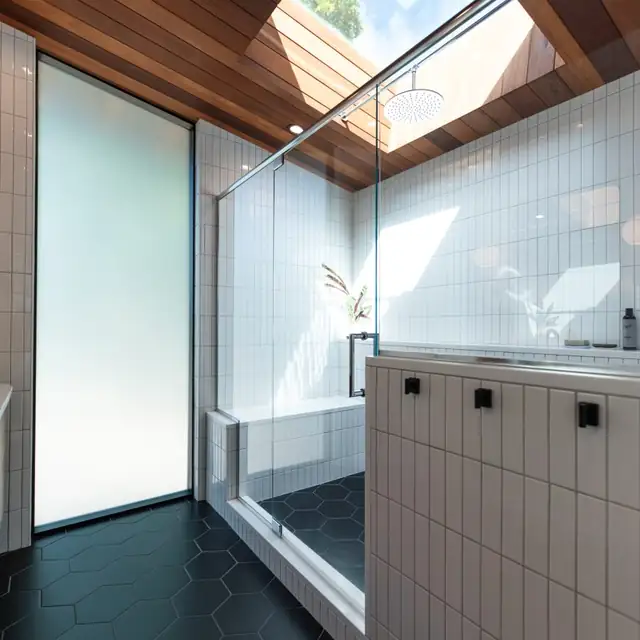
Walk-in shower under a skylight with a glass panel, white wall tile and black hexagon floor tile
Devonshire mid-century remodel
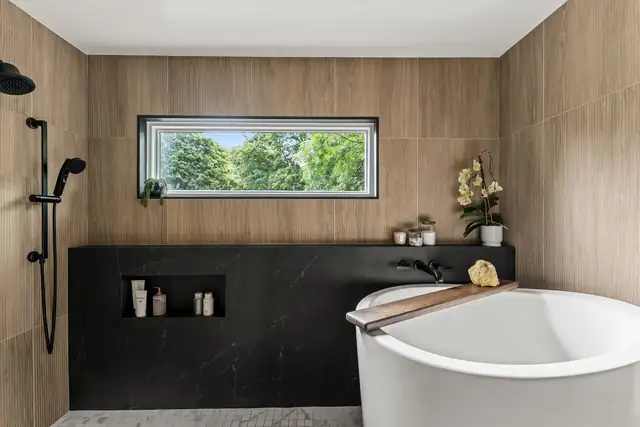
Huron River primary bathroom with a freestanding tub, wood-look wall tile, a black stone ledge and a wide window
Huron River Primary Suite
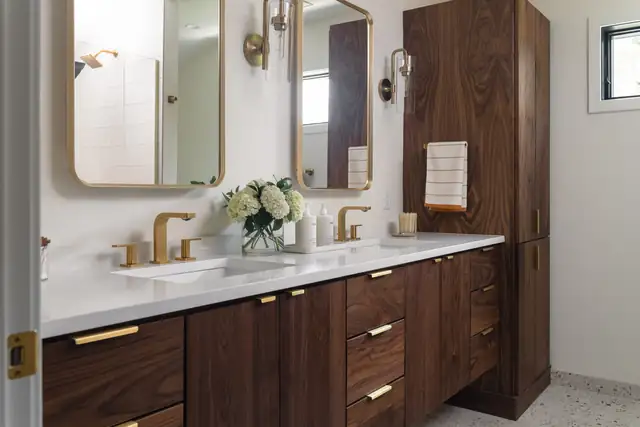
Bathroom in the Emerald Addition with a walnut double vanity, brass faucets and brass-framed mirrors
Emerald Addition Project
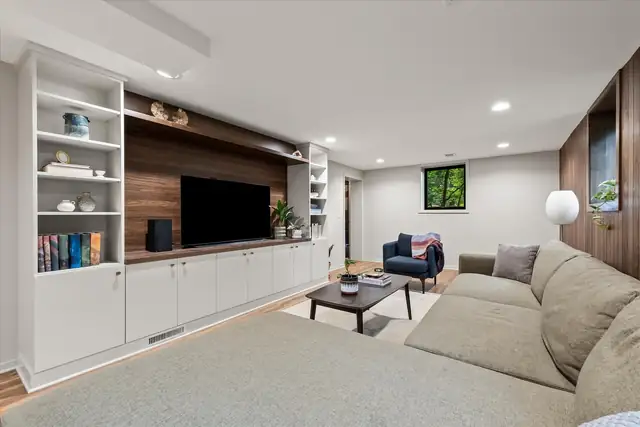
Living room with white built-in shelves, a wood media wall and a large sectional sofa
Built-ins and media wall
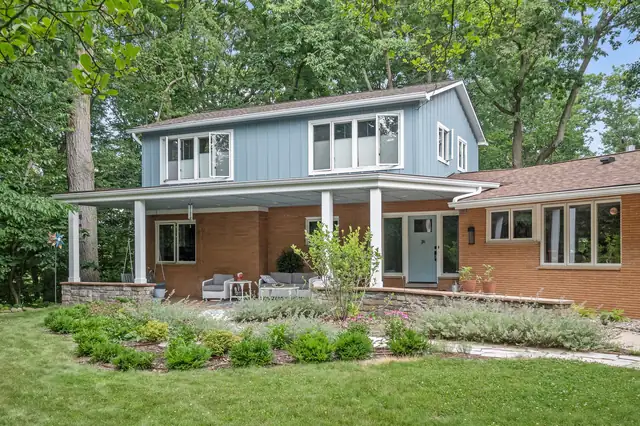
Two-story home with a new covered front porch, white columns and updated exterior
Porch addition and exterior updates

From the Google reviews

4.9

Average from 86 Google reviews

Read all reviews on Google
We selected Ann Arbor Remodeling for our home project after interviewing several companies, and we couldn’t be happier with our decision.
Katie M. · Google review
Working with Ann Arbor Remodeling on our kitchen project was a great experience. From design through construction they had the team and the partners to help us make decisions that we are very happy with. Justin and Nolan went out of their way to make sure we were happy with the project.
Doug C. · Google review
We had an incredible experience with Ann Arbor Remodeling! They converted our (very rough) unfinished attic into the home office of my dreams. It was beyond what I could have imagined. The workers were friendly, professional, talented and finished on time and on budget.
Lauren R. · Google review

Questions about pricing, process and the lead carpenter

What will my remodel cost?

The company shares directional prices based on mid-level finishes: a hall bathroom at $50k to $55k, a large primary bathroom at $100k to $160k+, a medium kitchen at $125k to $175k, a 1500-square-foot basement with bath and bar from $200k, and a 200-square-foot kitchen addition from $300k. Your exact cost comes from design and a detailed scope.

Why do you show your actual costs?

Ann Arbor Remodeling uses a transparent pricing model. Its construction contracts break out what it pays trade partners and the direct cost of your finish materials, without hidden markups. The company says this puts it on the same side of the table as you and makes talks about scope or material changes more relaxed.

What is a lead carpenter?

A lead carpenter is a hands-on project manager who runs one project at a time and is on site from start to finish, typically Monday through Friday, 8:30 a.m. to 5:00 p.m. They are your main contact, keep the work area clean, coordinate inspectors and oversee trade partners. Additions and larger projects use a project manager system instead.

Can we live at home during the remodel?

Many clients do. The Lead Carpenter System is used for kitchen, bath and basement projects where families stay in the house, and crews set up zip walls and air scrubbers to limit the spread of dust. Daily logs and progress photos in BuilderTrend keep you informed even when you are away.

How does the design phase work?

After you sign a Project Design Agreement and pay a deposit, a kickoff meeting introduces your designer and covers a detailed measure. You then see 2 to 3 concept designs with cost ranges, refine one through design development, and receive final drawings for permits before you sign the construction contract.

Tell us about your project

Step 1 of 3

What would you like to remodel?
Tell us about the project
How can we reach you?

Prefer to talk? Call (734) 368-1221

Tell Justin's team what you want to build

Call or text (734) 368-1221, or email info@annarborremodeling.com, to start the conversation.

(734) 368-1221
Huron River primary suite bathroom with a freestanding tub, wood-look wall tile, a glass shower and a floating wood vanity
Huron River Primary Suite, the newest finished project